Pool
The illustration shows the pool as part of the outdoor rooftop setting. Check dimensions and specifications in the current documentation.
VINÍCIUS 233 · IPANEMA
A pool, dining area and seating spaces form the rooftop shown in the project. A place for moments of relaxation and time together within the building.
ABOVE THE EVERYDAY
A pool, dining area and seating spaces form the rooftop shown in the project. A place for moments of relaxation and time together within the building.
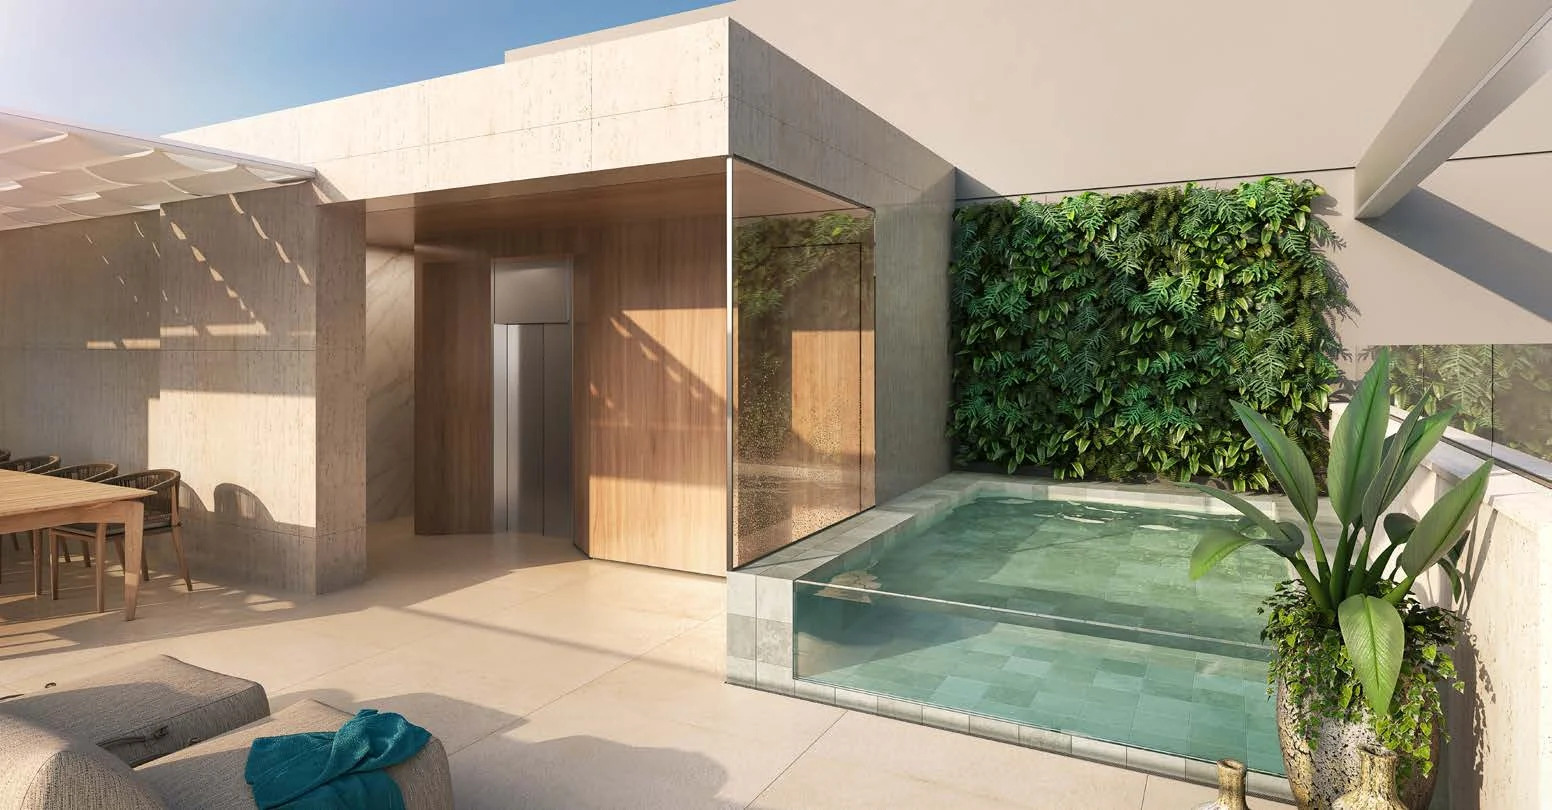
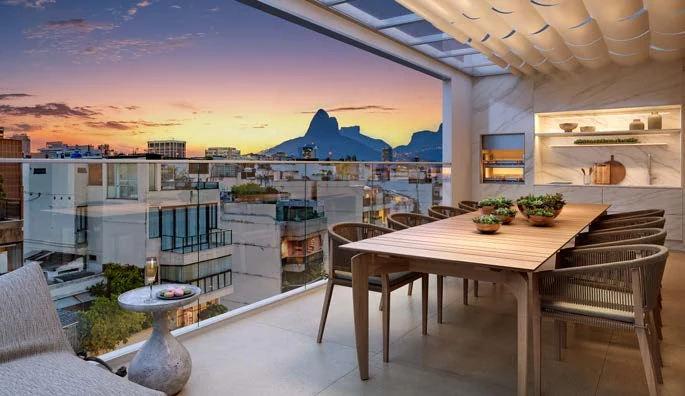
The illustration shows the pool as part of the outdoor rooftop setting. Check dimensions and specifications in the current documentation.
A dining area and counter appear in the project illustrations alongside the social spaces.
The masterplan shows how the spaces are arranged around the pool. Use is subject to the condominium documents.
The leisure rooftop and the 8th-floor residential layout are shown separately in the brochure. The rooftop image must not be interpreted as a private area belonging to a unit.
Floor plans reproduced from the sales brochure. Furniture is illustrative. Confirm the layout, areas and availability for each unit.
Check availability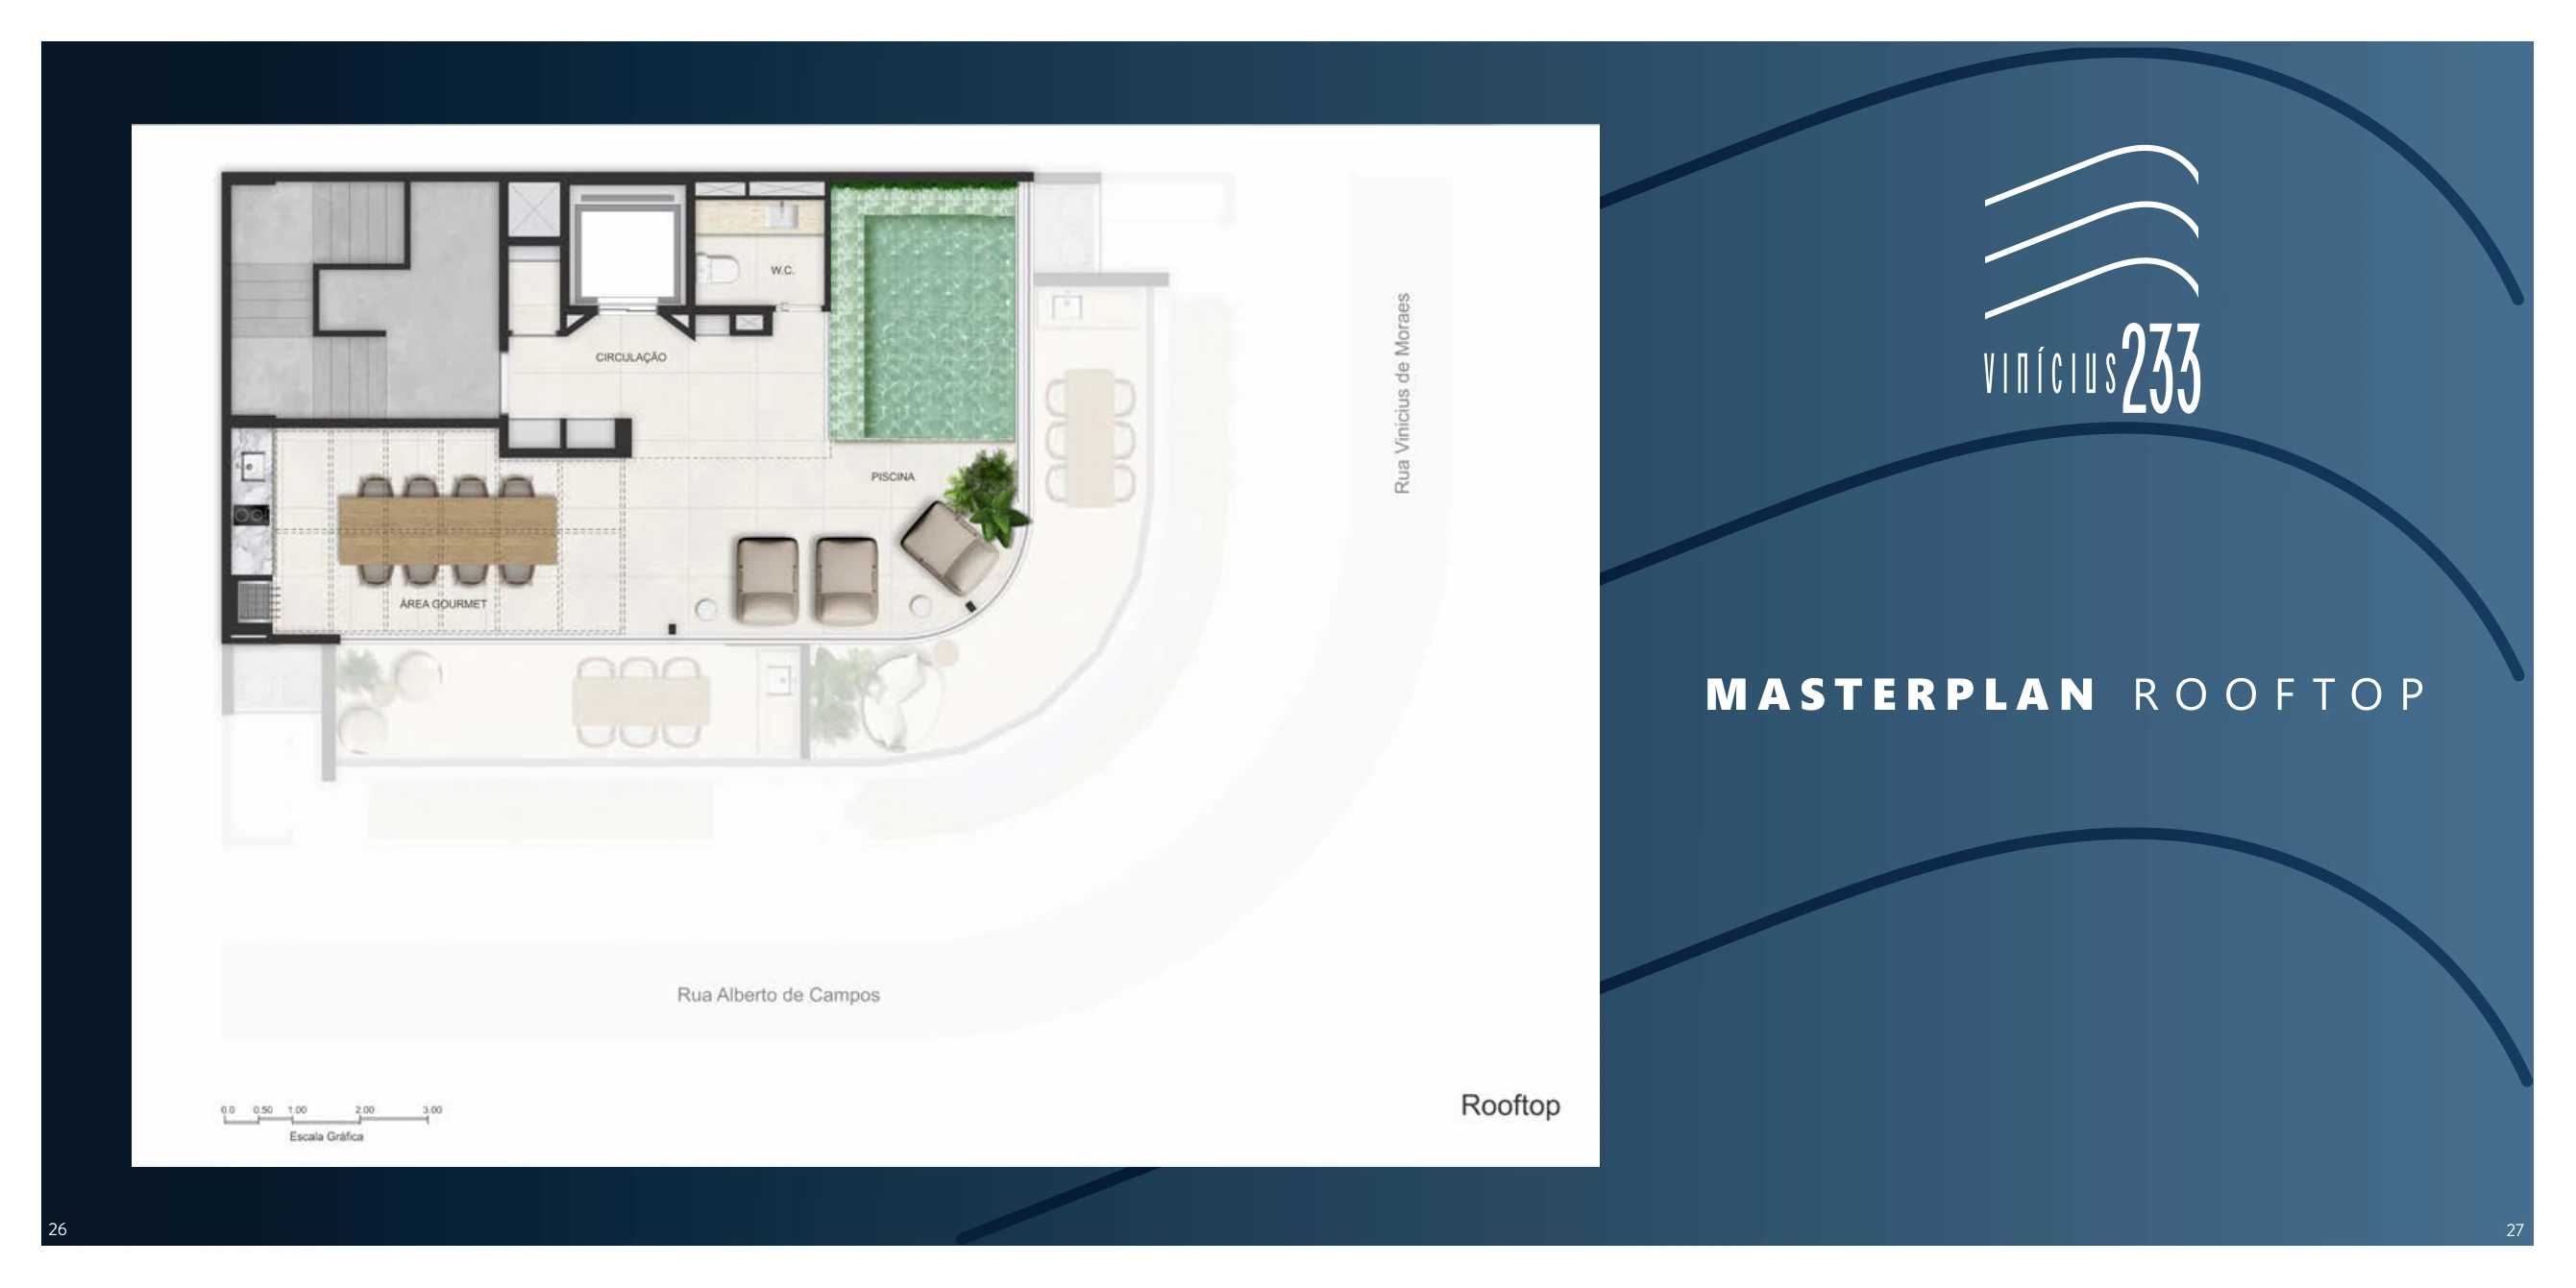 Enlarge floor plan +
INFORMATION FOR YOUR DECISION
Yes. The brochure shows a 93.03 m² layout with a living room and two en-suite bedrooms on the 8th floor. Confirm its commercial designation as a penthouse and any rights to outdoor areas.
The rooftop shown in the brochure includes a pool and dining area. Delivery specifications and use rules must be checked in the development documents.
YOUR NEXT STEP
Choose a layout and ask about current prices, availability and payment terms on WhatsApp.
The button opens a conversation. Send the message in WhatsApp to complete your enquiry. It does not reserve a unit.
Privacy